
Soi Buakhao & 3rd Road · Central Pattaya
Grand BayView
A new high-rise address in the heart of Pattaya.
Twin 45-floor towers with 1,114 residences, elevated leisure and wellness facilities, and a rooftop lifestyle concept looking across Pattaya Bay.
Developer-supplied architectural visualization. Final development may differ.
The project
Central Pattaya living on a much larger scale
Grand BayView is planned for the intersection of Soi Buakhao and 3rd Road. Current project information describes two 45-floor towers containing 1,114 residences and 280 parking spaces.
Construction is currently stated to begin in Q3 2027 with expected completion in Q4 2030. The amenity programme is distributed through both buildings, with sky-level dining, social, wellness, work and leisure spaces.
Two towers
Two 45-floor buildings with 1,114 residences in total.
Off-plan timeline
Construction stated for Q3 2027 with expected completion in Q4 2030.
Parking
The supplied project information states 280 parking spaces.
Staged payments
Booking, contract, construction instalments and final handover payment.
Rooftop lifestyle
Pattaya Bay becomes part of the amenity
Developer renders show a rooftop concept designed around the bay outlook, with infinity-edge water, dining terraces and elevated social spaces.

Developer-supplied architectural visualization. Materials, landscaping, furnishings, views and completed facilities may differ.
Gallery
The address, day and night
Developer visualizations of the twin towers in central Pattaya, the rooftop and pool facilities, and the interior standard planned for the larger residences.
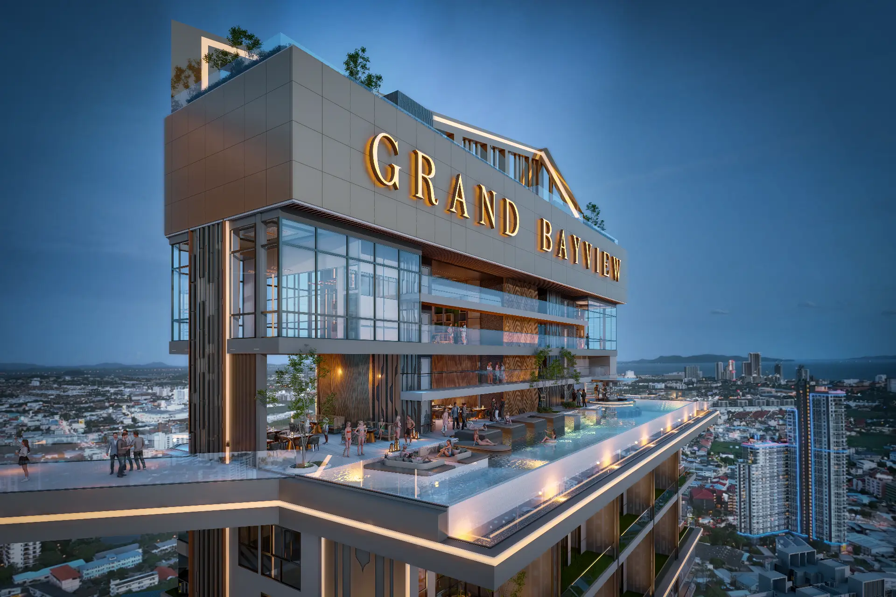
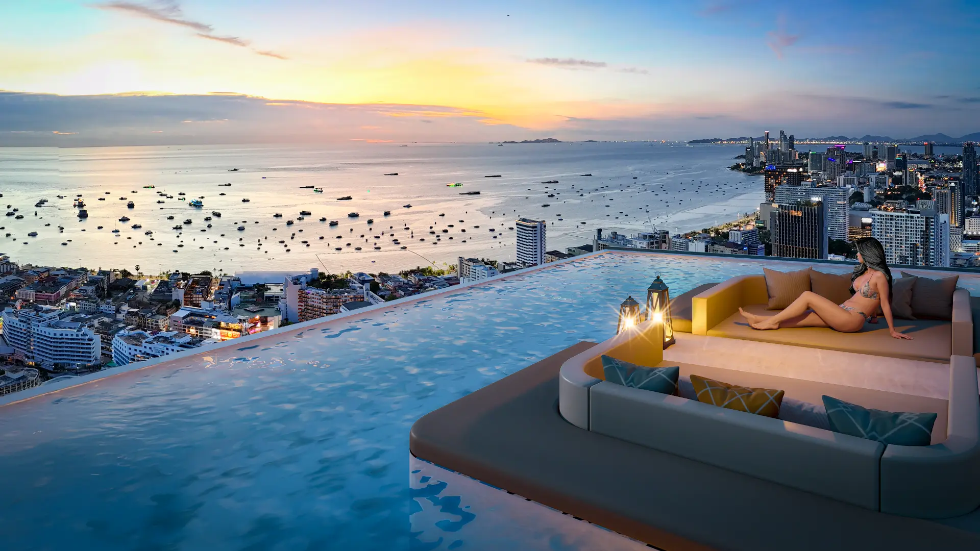
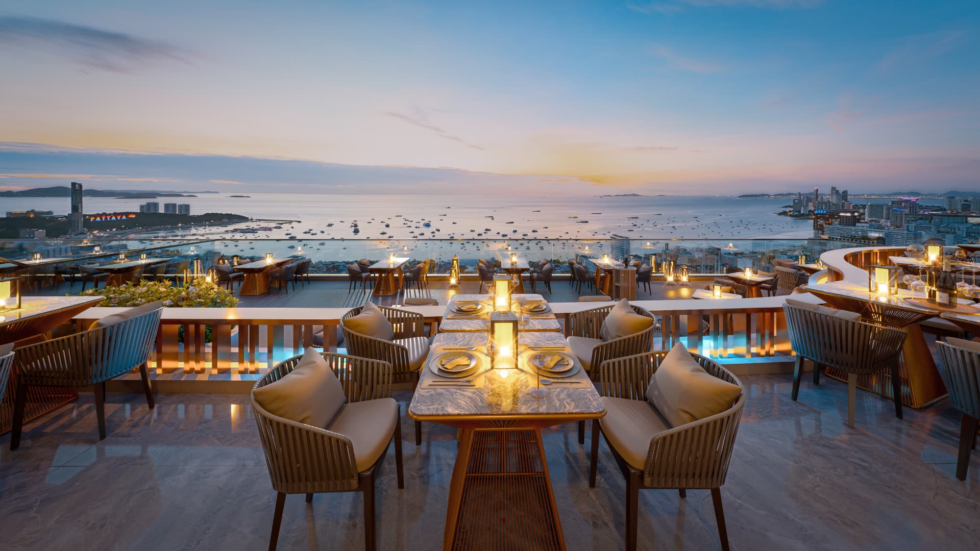
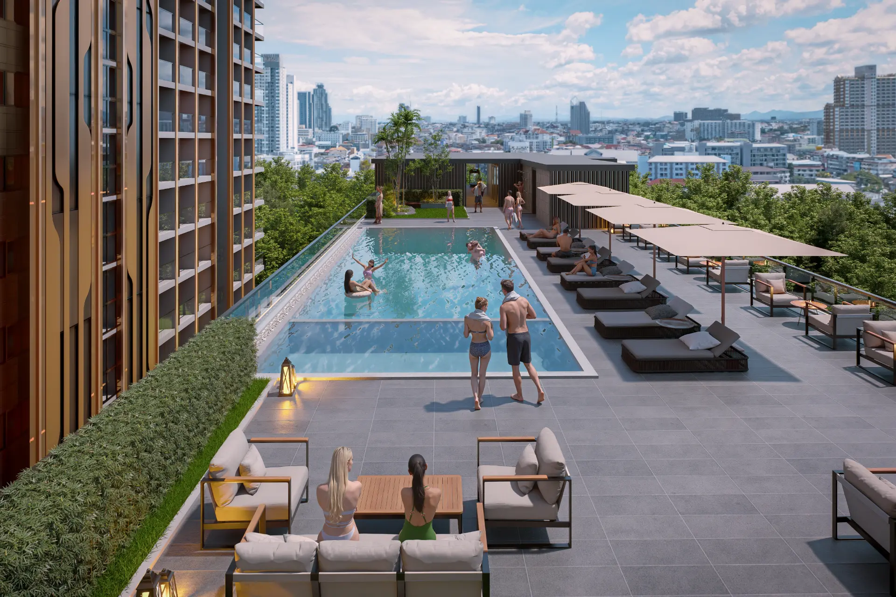
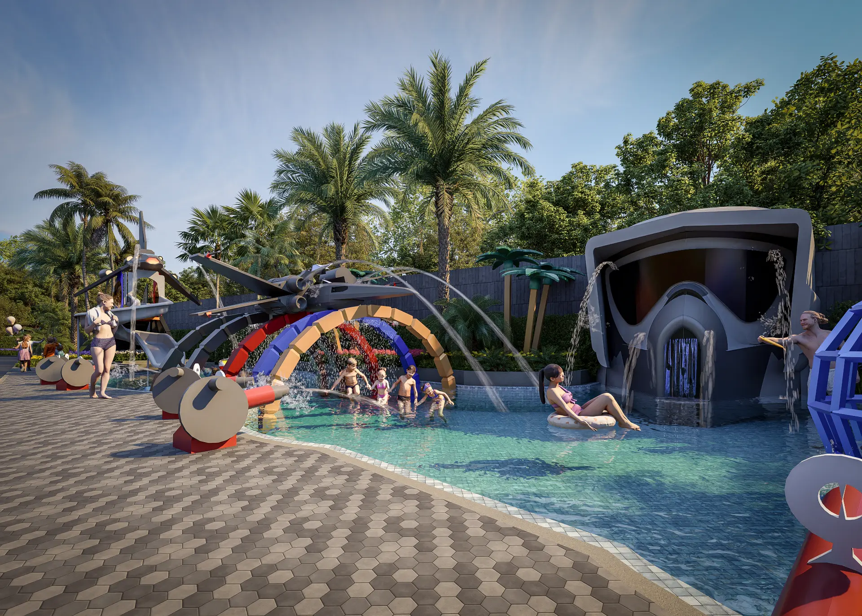
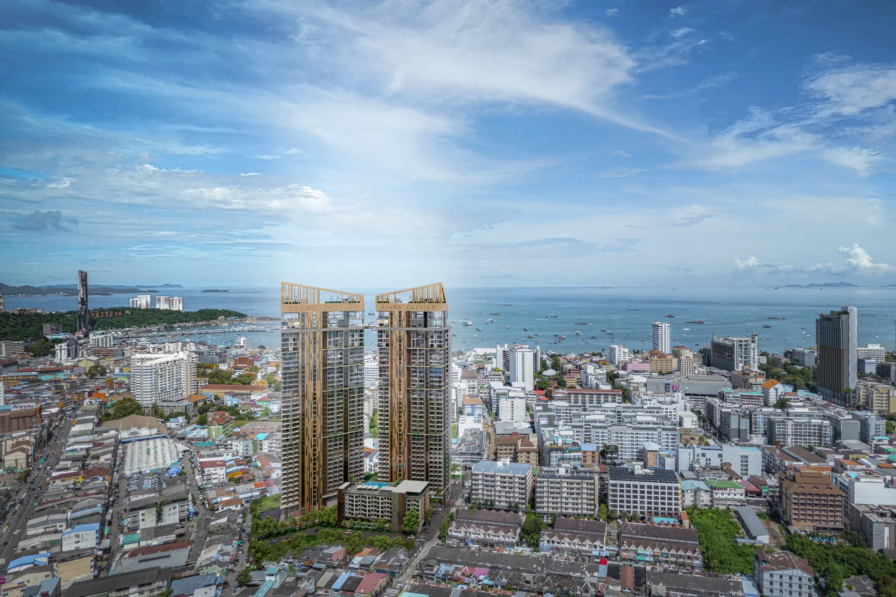
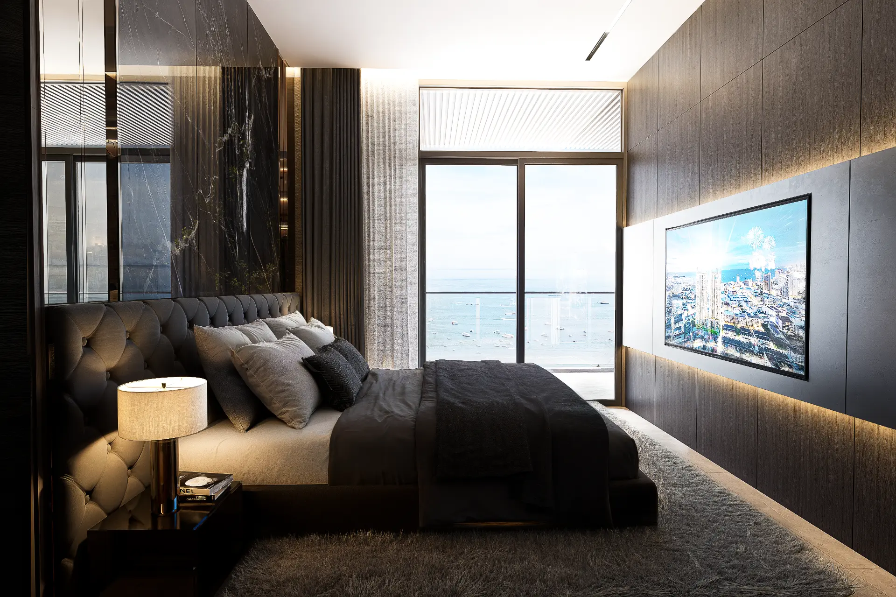
Developer-supplied architectural visualizations. Furnishings, finishes, landscaping, facilities and views may differ in the completed development.
Residences
From compact studios to 227 sq.m. duplex residences
Sizes below reflect the supplied developer material and current price list. Exact layouts, views, foreign quota and availability vary by building, floor and unit.
Studio
Compact city residences in the lower residential floors.
1 Bedroom
City-view and sea-view configurations appear in the current price list.
2 Bedrooms
City-view and sea-view layouts on the higher residential floors.
3 Bedrooms
A limited higher-floor sea-view collection.
4 Bedrooms
Large-format sea-view residences on upper floors.
Duplex Penthouse
Large duplex sea-view residences shown on floors 37–40.
Fully fitted unit inclusions
The project information states that units come with built-in furniture and basic appliances, leaving buyers to complete loose furnishing and styling to their preference.
Unit selector & price calculator
Compare Grand BayView unit options
Based on the developer price list dated 5 August 2026. Select a published unit band and quota to see the listed price, promotional price where available, and indicative project fees.
Indicative payment milestones
The source does not state whether the THB 200,000 booking fee is deducted from the 30% contract payment. Confirm the reservation and sales contract before relying on milestone totals.
Estimated project fees
The price sheet also notes a 1% transfer fee and excludes installation of electric/water meters and cable TV. The basis and final amounts should be confirmed with the developer.
Prices shown are transcribed from the Grand BayView developer price list dated 5 August 2026 and are subject to change without prior notice. Promotional availability can be changed or withdrawn by the developer. This calculator is indicative only and does not replace the reservation agreement or sale and purchase contract.
Facilities
Lifestyle facilities across both towers
The amenity programme is distributed across several floors in Buildings A and B, separating family, wellness, business and sky-level social functions.
Pool & wellness
Pool, Jacuzzi, sauna, steam room, ice bath and onsen are listed for Building B's 41st floor.
Work & meet
Sky Lounge, co-working space and meeting rooms are listed for Building B's 43rd floor.
Fitness
Gym, yoga studio and cardio-gym facilities are distributed through the project.
Leisure & family
Golf simulator, game room, kids' club, spa, salon and children's pool are included in the supplied programme.
Gym, yoga studio and management office.
Bar, restaurant and garden terrace.
Sky Club and cardio gym.
Kids' pool and restaurant.
Golf simulator, game room, kids' club, spa, salon and mail room.
Pool, Jacuzzi, sauna, steam room, ice bath and onsen.
Sky Lounge, co-working space and meeting rooms.
Payment plan
Staged through construction
Confirm how the booking fee is credited against the percentage schedule in the signed contract.
Ownership costs
Developer-stated project fees
Fees and payment terms should be reconfirmed against the reservation and sales contract before purchase.
Developer
Pattaya development experience
The supplied project information identifies Mr. Maimon David Marsiano as the developer and states that he has more than 20 years of real-estate experience in Pattaya.
Projects named in the same material include City Garden, The Grand Avenue Residence, Cosy Beach View Condo, Centara Avenue and Avenue Boutique Condominium.
Location
Soi Buakhao & 3rd Road
Grand BayView is planned for central Pattaya. Distances below are taken from the supplied developer sales material and should be treated as approximate.
FAQ
Grand BayView questions
Where is Grand BayView located?+
Grand BayView is planned for central Pattaya at the intersection of Soi Buakhao and 3rd Road. Developer material places the project close to Pattaya Beach, Tree Town, Tukcom, Mike Shopping Mall, Central Festival and Walking Street.
How large is the Grand BayView project?+
The supplied project information states two buildings of 45 floors each, with 1,114 condominium units and 280 parking spaces.
When does construction start and when is completion expected?+
The current developer information states construction is planned to start in Q3 2027, with expected completion in Q4 2030. Off-plan construction dates can change and should be reconfirmed before purchase.
What unit types are available?+
The project includes studios, one-, two-, three- and four-bedroom residences, plus duplex and penthouse layouts. The current price list shows sizes from 23 sq.m. studios up to 227 sq.m. duplex residences.
Are the units furnished?+
Units are described as fully fitted rather than fully furnished. Stated inclusions include built-in kitchen units, wardrobes and bathroom counters, air-conditioning units, a water heater, electric stove, extractor fan and microwave. Loose furniture should be checked against the specific sales contract.
What is the payment plan?+
The supplied schedule states a 200,000 THB booking fee, 30% on contract signing, five construction payments of 11% each, and a final 15% payment. The treatment of the booking fee within the percentage schedule should be confirmed in the reservation and sales contract.
What are the common fees and sinking fund?+
The current project information states a one-time sinking fund of 600 THB per sq.m. and a common-area fee of 55 THB per sq.m. per month, with the price sheet noting 12 months in advance.
What facilities are planned?+
Facilities listed across Buildings A and B include gyms, yoga, restaurants and bars, garden terraces, Sky Club, cardio gym, kids' pool and club, golf simulator, game room, spa, salon, rooftop pool, Jacuzzi, sauna, steam room, ice bath, onsen, Sky Lounge, co-working space and meeting rooms.
Who is the developer?+
The supplied project information identifies Mr. Maimon David Marsiano as the developer and states more than 20 years of real-estate experience in Pattaya, with projects named including City Garden, The Grand Avenue Residence, Cosy Beach View Condo, Centara Avenue and Avenue Boutique Condominium.
Are the prices on this page guaranteed?+
No. The unit calculator is based on the developer price list dated 5 August 2026. The developer states that prices and the limited investor promotion may change without prior notice. Pattaya Realty should reconfirm the exact unit, quota, price and promotion before reservation.
Can a foreign buyer purchase at Grand BayView?+
The current price list contains separate Foreign Quota and Thai Quota promotional columns for applicable units. Foreign quota availability is unit-specific and must be confirmed before reservation.
How do I get current availability and floor plans?+
Use the unit selector or enquiry form and Pattaya Realty can check current inventory, floor, view, quota status, price and available floor plans with the developer.
Current availability
Check a specific unit before you reserve
Developer inventory, quota and promotions can change. Pattaya Realty can reconfirm the exact unit, floor, view, quota, current price and available floor plan.